


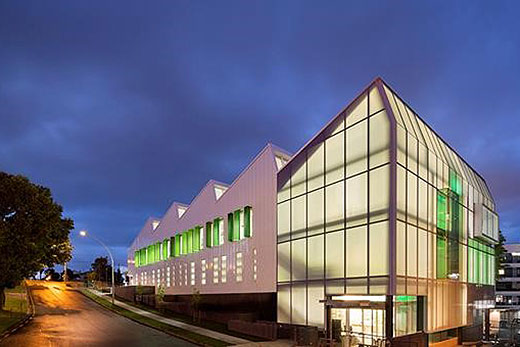
The doors to one of Tauranga's most technically accomplished buildings opened yesterday.
The $34 million Kathleen Kilgour Centre is a complex cancer treatment facility housing state-of-the-art medical equipment and a range of holistic and environmentally sustainable design considerations.
The Kathleen Kilgour Centre is a complex cancer treatment facility.
The building will, for the first time, provide Bay of Plenty residents with a radiotherapy treatment facility in their own region – saving around 500-600 Bay of Plenty-based patients time-consuming trips over the Kaimai Ranges to Hamilton.
The centre - the result of a public-private partnership - is the brainchild of Tauranga urologist Dr Mark Fraundorfer, and was designed by Wingate+Farquhar Architects.
'Buildings for healthcare are the most urgent, most rewarding and most technically challenging design tasks for an architect,” says architect Blair Farquhar.
'Medical environments can often be intimidating and unsettling for the patients.
'When we were designing this facility we gave great consideration to the technical aspects of the project, but utmost in our minds was the introduction of measures that might improve the comfort of those that use it.”
The facility is located near Tauranga Hospital, next to the hospital's medical oncology unit.
The 3,000m2 centre houses three treatment spaces and supporting clinical areas. A state-of-the-art CT scanner and advanced computer software will be used to diagnose and plan treatments.
The building's two Elekta Linear Accelerators are housed in thick concrete and steel-lined bunkers on the ground floor.
The necessary facilities for consultation, diagnosis, technical support and patient management spread between the ground floor and the third floor, with the entire second floor given over to free parking.
The distinctive ‘saw tooth' roof of the clinic has been fitted with an array of solar panels.
The roof form also allows natural light deep into the building, reducing the need for artificial lighting and making it a less stressful and more comfortable environment for patients.
A rainwater harvesting system was also included in the design to further enhance efficiency.
'Sunshine will essentially power the Versa HD systems in addition to the cooling and heating systems in the clinic, so we will be very energy efficient,” says Dr Fraundorfer.
'We could have just constructed a building in the normal way, but we wanted to create a facility that not only provided comprehensive radiation therapy services, but also one that was as environmentally sustainable as possible.”

4 comments
Wonderful
Posted on 04-12-2014 13:16 | By freedomkiwis
Awesome news, but I don't suppose they included an underground carpark, or any substantial carparking at all....did they?
Re Unit.
Posted on 04-12-2014 16:40 | By Lois
Yes where do these people needing cancer treatment and their caregivers....PARK.
freedomkiwis
Posted on 04-12-2014 16:58 | By expatAucklander
If you re-read the article you will see that the facility has an entire floor of free carparking.... if I hear one more person talk about carparking as if it was a pivotal issue I think I am going to exlode!
Great news..
Posted on 04-12-2014 19:36 | By inthweedz
freedomkiwis.. Approximately 2/3rds through the article it reads "the entire second floor given over to free parking".. You obviously missed this paragraph..
Leave a Comment
You must be logged in to make a comment.